
Price Reduction - Primary on Main
Address
1049 Stanford Avenue, Madera, CA
Price
$ 449,900
Property Attributes
- MLS#FR26184468
- TypeSingle Family
- Listing Status Active
- CountyMadera
- CityMadera
- Area Madera 93637
- Zip93637
- Style
- Year Built2005
- Price$ 449,900
- Bedrooms3
- Full Bathrooms2
- Half Bathrooms0
- Sqr Footage1863
- Lot Size0.12 Acres
Data Source:
California Regional MLS (CRMLS)
Property Description
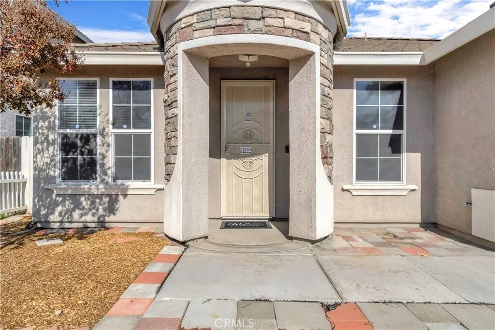
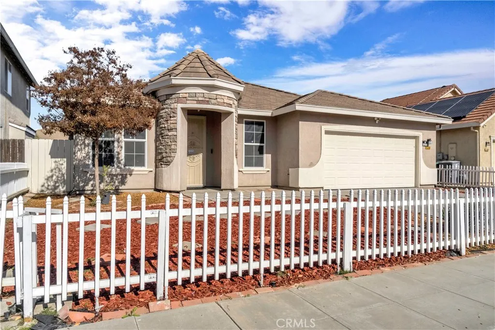
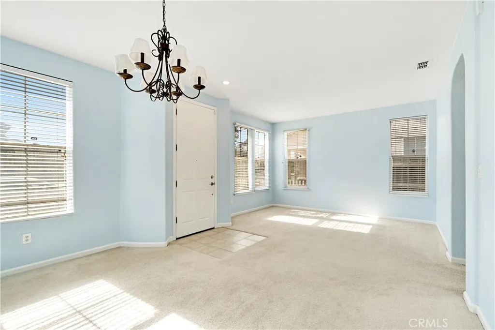
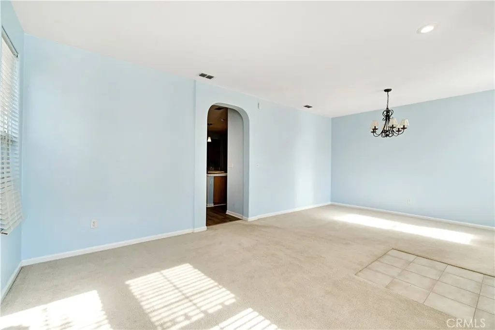
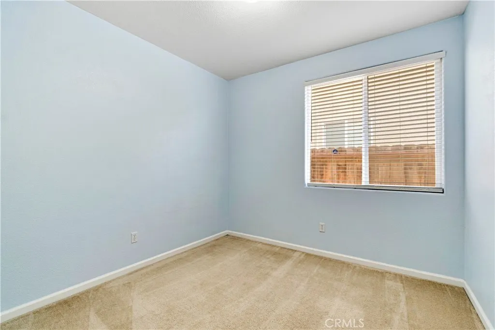
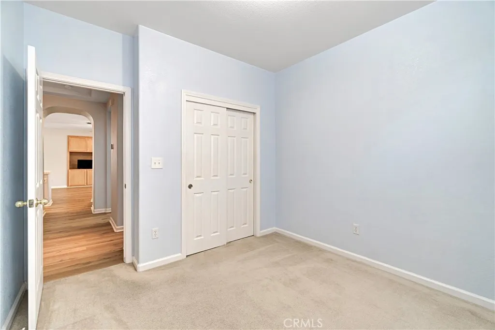
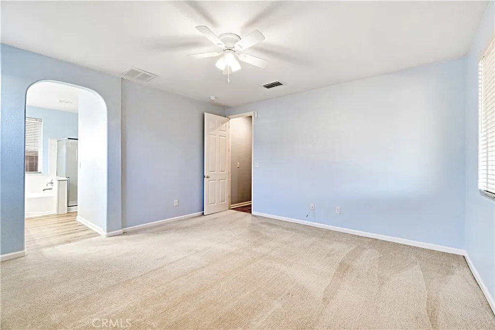
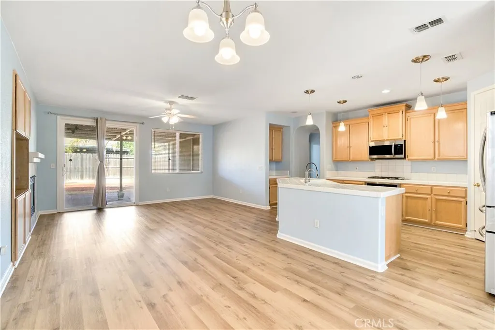
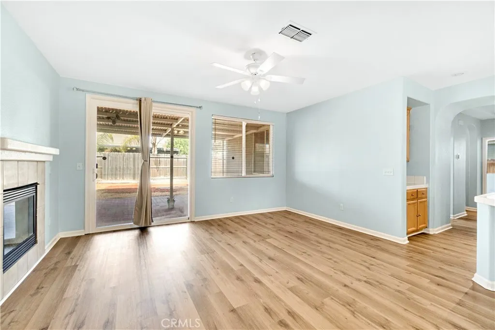
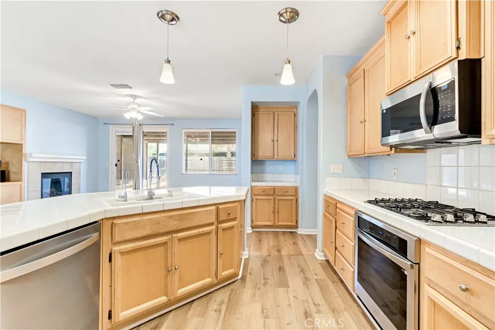
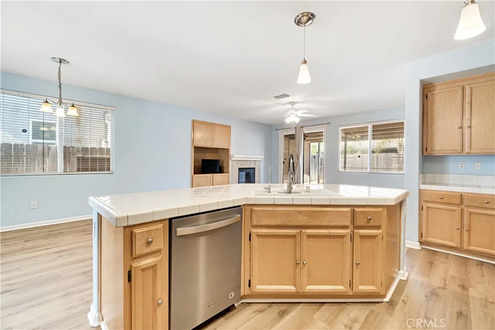
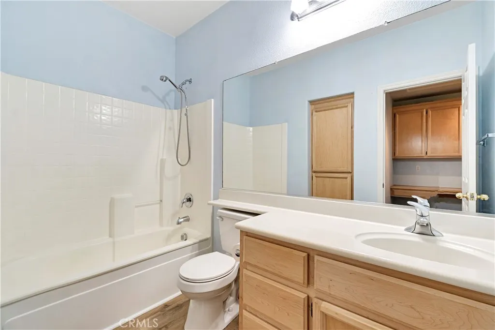
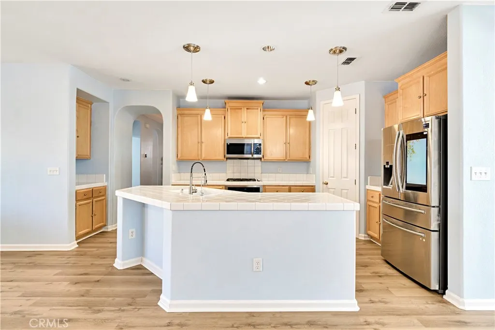
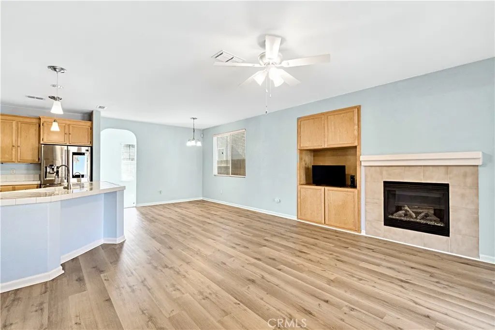
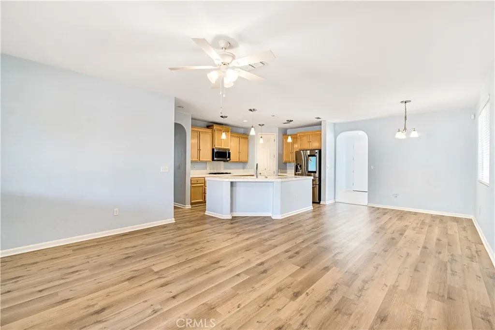
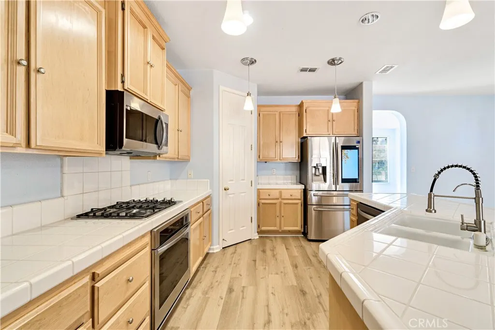
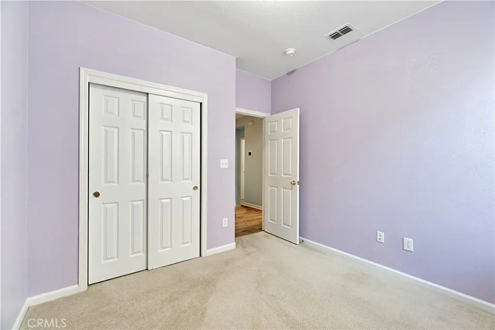
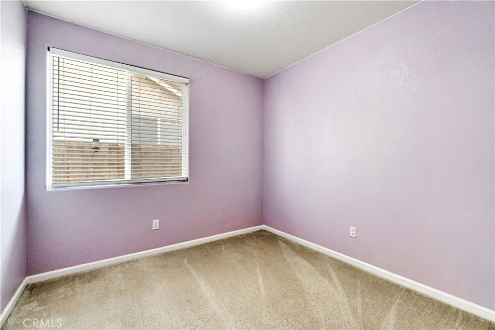
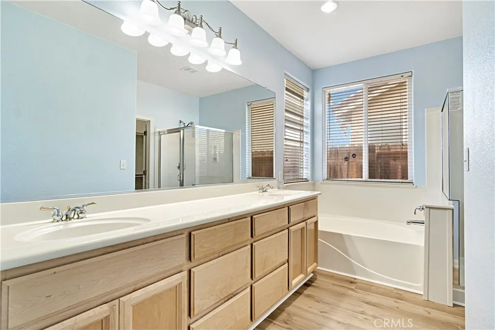
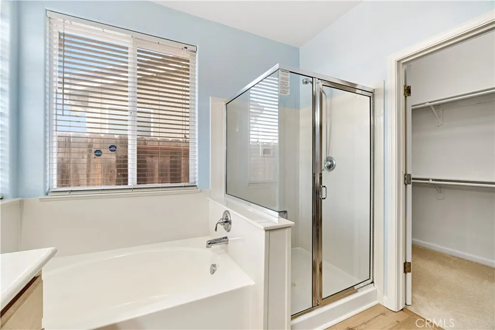
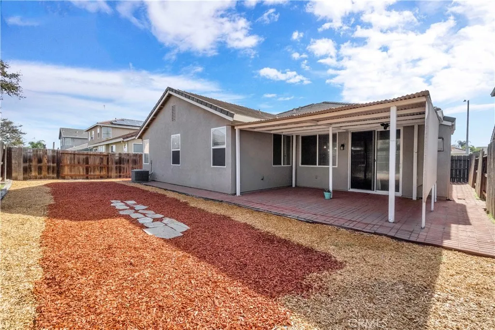
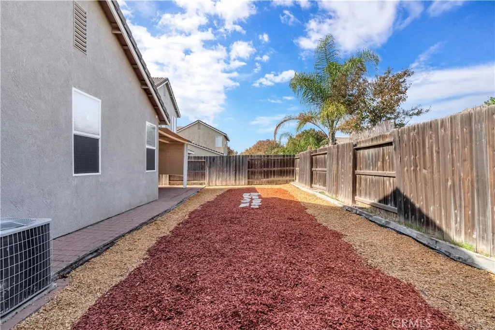
**Turnkey Living Meets Modern Comfort in Madera!** Welcome to this beautifully refreshed - super clean, 3-bedroom, 2-bath home with approx 1,863 sq. ft. of bright, airy living space designed for effortless everyday living and easy entertaining. **Highlights & Upgrades:** * **Spacious & Bright:** Soaring high ceilings, new flooring, and fresh paint create an open, modern atmosphere throughout. * **Refreshed Kitchen:** Features refinished cabinetry, newer cooktop, oven, microwave, and dishwasher, ready for your favorite recipes! * **Cozy & Efficient:** Unwind by the warm gas fireplace in the evenings. Enjoy complete peace of mind with a newer water heater, soft water system, upgraded ceiling fans, blinds, and security doors. * **Low-Maintenance Yard:** Spend less time on yard work and more time relaxing in your private outdoor space. **Unbeatably Convenient Location:** Situated in a well-established neighborhood just minutes from Madera Hospital, Parkwood Elementary, and Madera High School, with seamless access to Highway 99 for a quick commute *Move-in ready with zero hassles. Schedule your showing today and make it yours!*
| Price History | |
|---|---|
| 8/22/2026 | Listed $460,000 |
| 9/13/2026 | 2$449,900 |
General Features
| Living Area | 1863 |
|---|---|
| Sewer | Public Sewer |
| Heating | Central,Fireplace(s) |
| Cooling | Central Air |
| Utilities | Cable Available,Electricity Connected,Natural Gas Connected,Sewer Connected,Water Connected |
| Possession | Close Of Escrow |
| Roof | Tile |
| Appliances | Built-In Range,Dishwasher,Gas Oven,Gas Range,Gas Water Heater,Ice Maker,Microwave,Refrigerator,Water Softener |
| Zoning | Residential |
| Garage Spaces | 2 |
| Patio/Porch Features | Covered |
| Architectural Style | Contemporary |
| Pool Features | None |
| Security Features | Carbon Monoxide Detector(s),Smoke Detector(s) |
| Construction Materials | Stone,Stucco |
| Year Built | 2005 |
| Electric | Electricity - On Property,220 Volts in Laundry,Standard |
| View | None |
| Stories Count | 1 |
| Levels | One |
| Property Subtype | Single Family Residence |
| Community Features | Curbs,Storm Drain(s),Street Lights,Sidewalks,Urban |
| Accessibility | None |
| County | Madera |
| New Construction | false |
| Property Type | Residential |
| HOA | false |
| Attached Garage | true |
| Facing Direction | South |
| Garage Y/N | true |
| Full Baths | 2 |
| Special Listing Conditions | Standard |
| Status | Active |
| Directions | From Fresno, take 99N to Ave 12, turn left and go over the freeway. Turn right on Rd 28 1/4. Go to Ave 13, turn left to Raymond Thomas St. Turn left to Stanford Ave. Left to property on left. |
| City | Madera |
| Entry Location | facing street |
| Senior Community Y/N | false |
| High School District | Madera Unified |
| Open Parking Spaces | 2 |
| Number Of Units Total | 1 |
| MLS Area | MD637 - Madera 93637 |
| Lot Size Units | Square Feet |
| Lot Size Square Feet | 5227 |
| Listing Terms | Cash,Conventional,Government Loan |
| Spa Features | None |
| Property Attached Y/N | false |
| Land Lease Y/N | false |
| Current Financing | Other |
| Property Condition | Turnkey |
| Additional Parcels Y/N | false |
| Lease Considered Y/N | false |
| Structure Type | House |
| Living Area Units | Square Feet |
| Builder Name | Beazer |
| Standard Status | Active |
| Occupancy Type | Owner |
| Year Built Source | Public Records |
| Tax Lot | 18 |
| Property Sub Type Additional | Single Family Residence |
| PostalCity | MADERA |
Interior Features
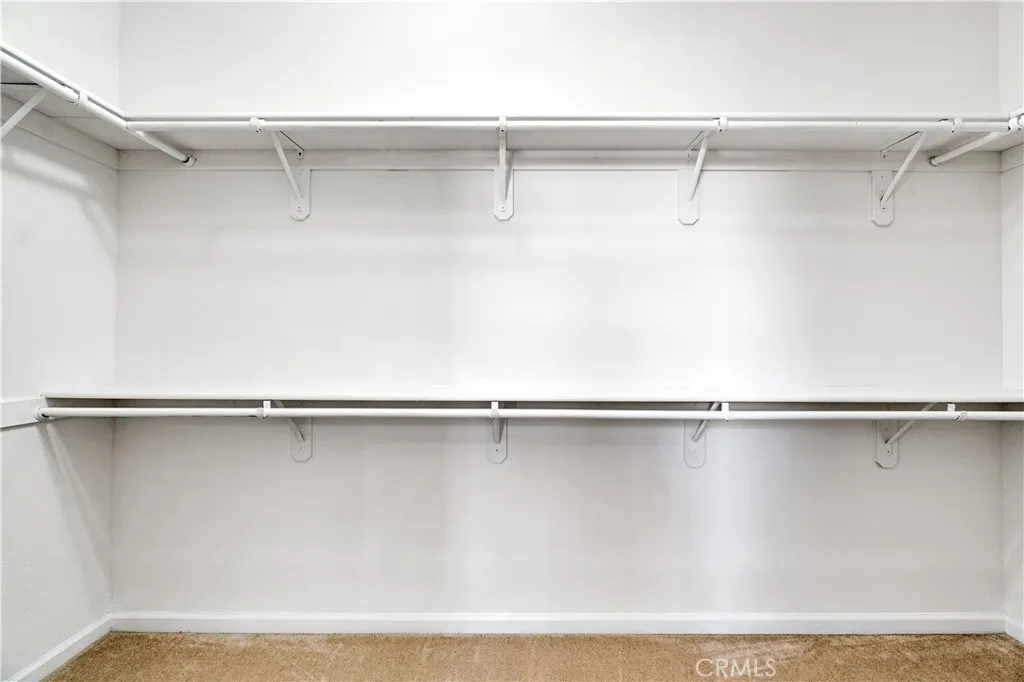
| Interior Amenities | Breakfast Bar,Separate/Formal Dining Room,Open Floorplan,Pantry,Tile Counters,Unfurnished,All Bedrooms Down,Bedroom on Main Level,Main Level Primary,Walk-In Closet(s) |
|---|---|
| Fireplace Features | Gas,Living Room |
| Total Stories | 1 |
| Common Walls | No Common Walls |
| Air Conditioning Y/N | true |
| Heating Y/N | true |
| Window Features | Blinds,Double Pane Windows,Screens |
| Fireplace Y/N | true |
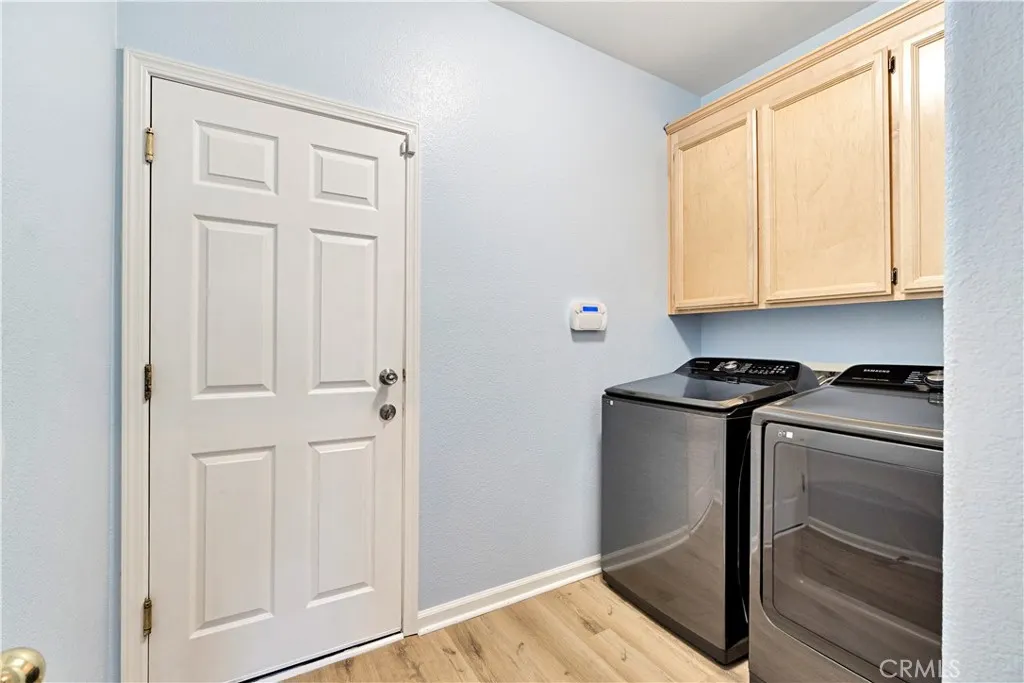
| Laundry Features | Washer Hookup,Electric Dryer Hookup,Inside,Laundry Room |
| Total Bedrooms | 3 |
| Entry Level | 1 |
| Main Level Bedrooms | 3 |
| Main Level Bathrooms | 2 |
| LivingAreaSource | Public Records |
| Total Baths | 2 |
Exterior Features
| Exterior Amenities | Rain Gutters |
|---|---|
| Fencing | Good Condition,Wood |
| Parking Features | Concrete,Door-Multi,Direct Access,Driveway,Driveway Up Slope From Street,Garage Faces Front,Garage,Public,Private |
| Lot Features | 0-1 Unit/Acre,Back Yard,Corners Marked,Front Yard,Sprinklers In Rear,Sprinklers In Front,Landscaped,Level,Near Public Transit,Sprinklers Timer,Street Level |
| Water Source | Public |
| Total Parking | 4 |
| Lot Size Area | 5227 |
| Foundation Details | Permanent |
| Spa | false |
| Lot Size Acres | 0.12 |
| Road Surface Type | Paved |
| Private Pool | false |
| Lot Size Source | Public Records |
| Door Features | Sliding Doors |
| Road Frontage Type | City Street |
Amenities
- Foreclosure
- Views
- Short Sale
- New Construction
- Adult 55+
- Lease To Own
- No HOA Fees
- Furnished
- Primary On Main
- Air Conditioning
- Seller Finance
- Green
- Fixer Upper
- Horse
- Golf
- Fireplace
- Deck
- Garage
- Basement
- Pool
Property vs Single Family Average in 93637
Price
Year Built
 Based on information from California Regional Multiple Listing Service, Inc. as of September 18, 2026 3:24 AM UTC This information is for your personal, non-commercial use and may not be used for any purpose other than to identify prospective properties you may be interested in purchasing. Display of MLS data is usually deemed reliable but is NOT guaranteed accurate by the MLS. Buyers are responsible for verifying the accuracy of all information and should investigate the data themselves or retain appropriate professionals. Information from sources other than the Listing Agent may have been included in the MLS data. Unless otherwise specified in writing, Broker/Agent has not and will not verify any information obtained from other sources. The Broker/Agent providing the information contained herein may or may not have been the Listing and/or Selling Agent.
 © 2026 Fresno Association of REALTORS ®. All rights reserved. The data relating to real estate for sale on this web site comes in part from the Internet Data eXchange (IDX) of the Multiple Listing Service. Real estate listings held by brokerage firms other than NextHome D&G Realty Group are marked with the IDX logo and detailed information about them includes the name of the listing broker and the name of the listing agent.
All data, including all measurements and calculations of area, is
© 2026 Fresno Association of REALTORS ®. All rights reserved. The data relating to real estate for sale on this web site comes in part from the Internet Data eXchange (IDX) of the Multiple Listing Service. Real estate listings held by brokerage firms other than NextHome D&G Realty Group are marked with the IDX logo and detailed information about them includes the name of the listing broker and the name of the listing agent.
All data, including all measurements and calculations of area, is
 All measurements and all calculations of area are approximate. Information provided by Seller/Other sources, not verified by Broker. All interested persons should independently verify accuracy of information. Provided properties may or may not be listed by the office/agent presenting the information. Data maintained by MetroList© may not reflect all real estate activity in the market.
All real estate content on this site is subject to the Federal Fair Housing Act of 1968, as amended, which makes it illegal to advertise any preference, limitation or discrimination because of race, color, religion, sex, handicap, family status or national origin or an intention to make any such preference, limitation or discrimination.
MetroList CA data last updated: September 18, 2026 2:23 AM UTC
All measurements and all calculations of area are approximate. Information provided by Seller/Other sources, not verified by Broker. All interested persons should independently verify accuracy of information. Provided properties may or may not be listed by the office/agent presenting the information. Data maintained by MetroList© may not reflect all real estate activity in the market.
All real estate content on this site is subject to the Federal Fair Housing Act of 1968, as amended, which makes it illegal to advertise any preference, limitation or discrimination because of race, color, religion, sex, handicap, family status or national origin or an intention to make any such preference, limitation or discrimination.
MetroList CA data last updated: September 18, 2026 2:23 AM UTC 