
Price Reduction - Views
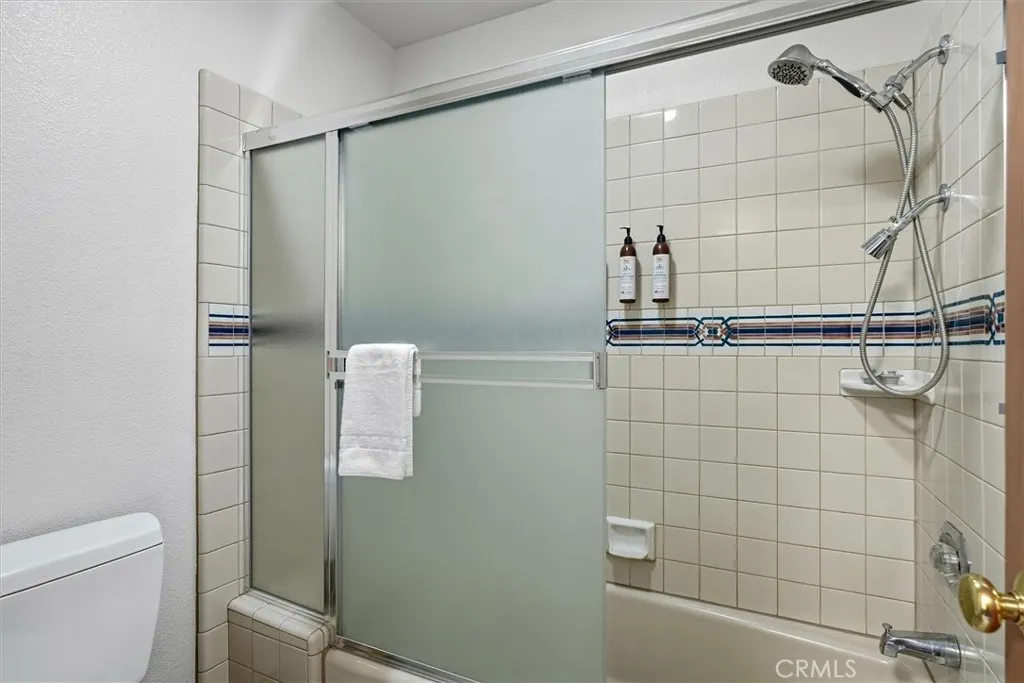
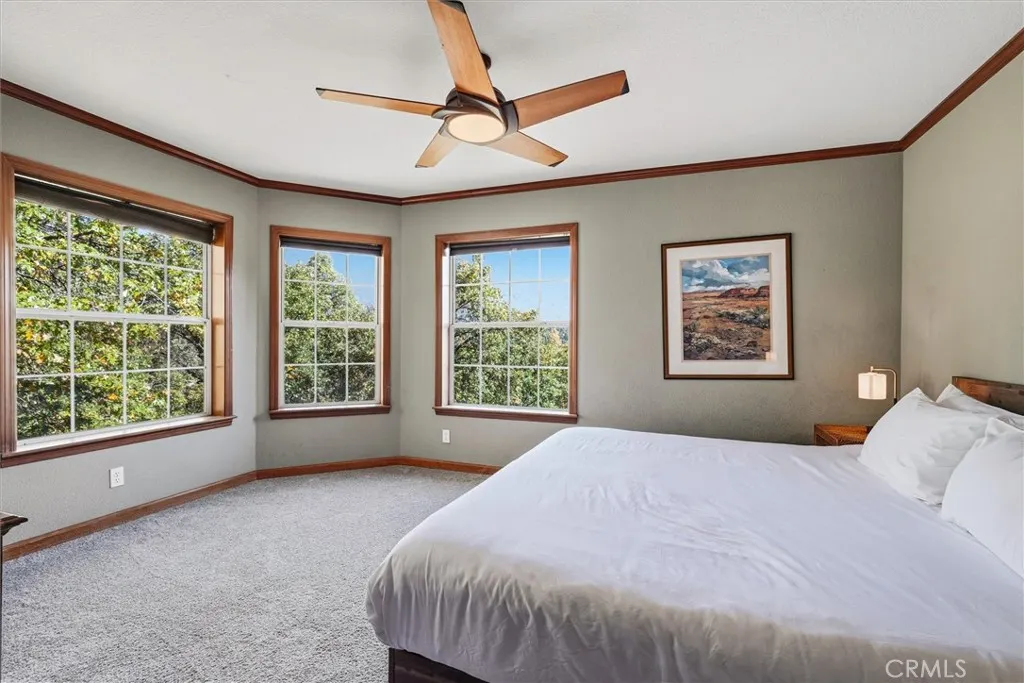
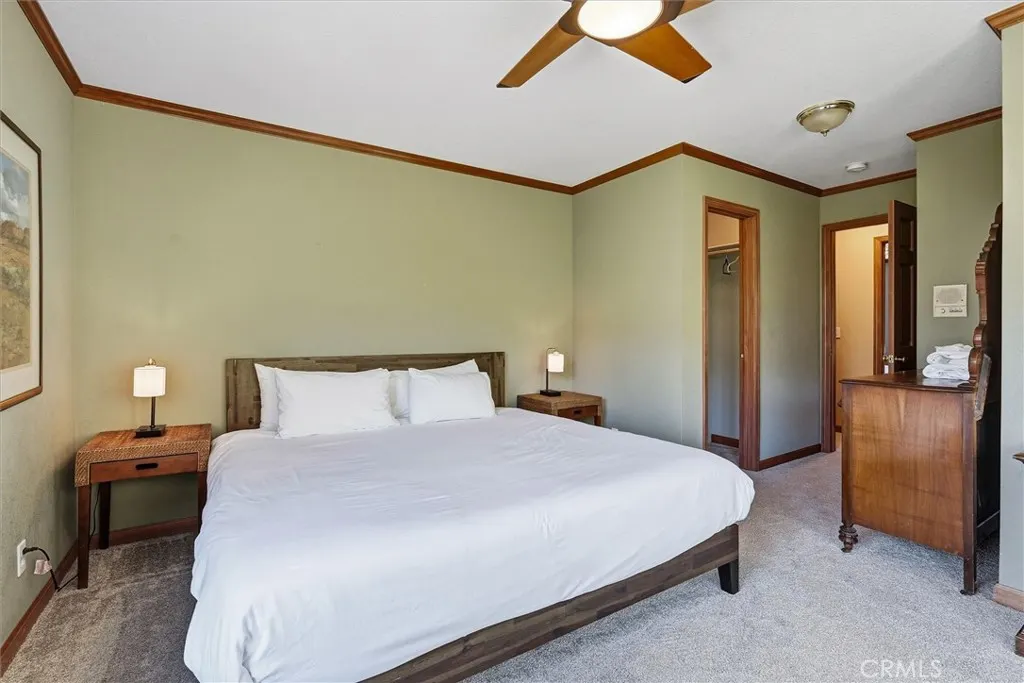
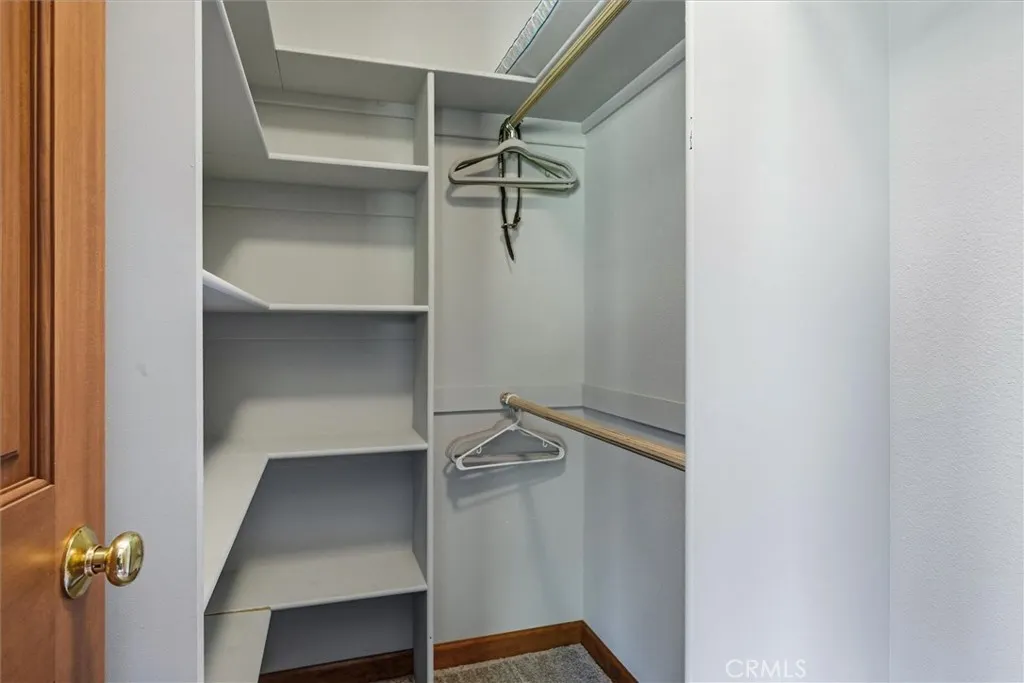
Address
59484 Cascadel, North Fork, CA
Price
$ 945,000
Property Attributes
- MLS#FR25251489
- TypeSingle Family
- Listing Status Active
- CountyMadera
- CityNorth Fork
- Zip93643
- Style
- Year Built1994
- Price$ 945,000
- Bedrooms7
- Full Bathrooms4
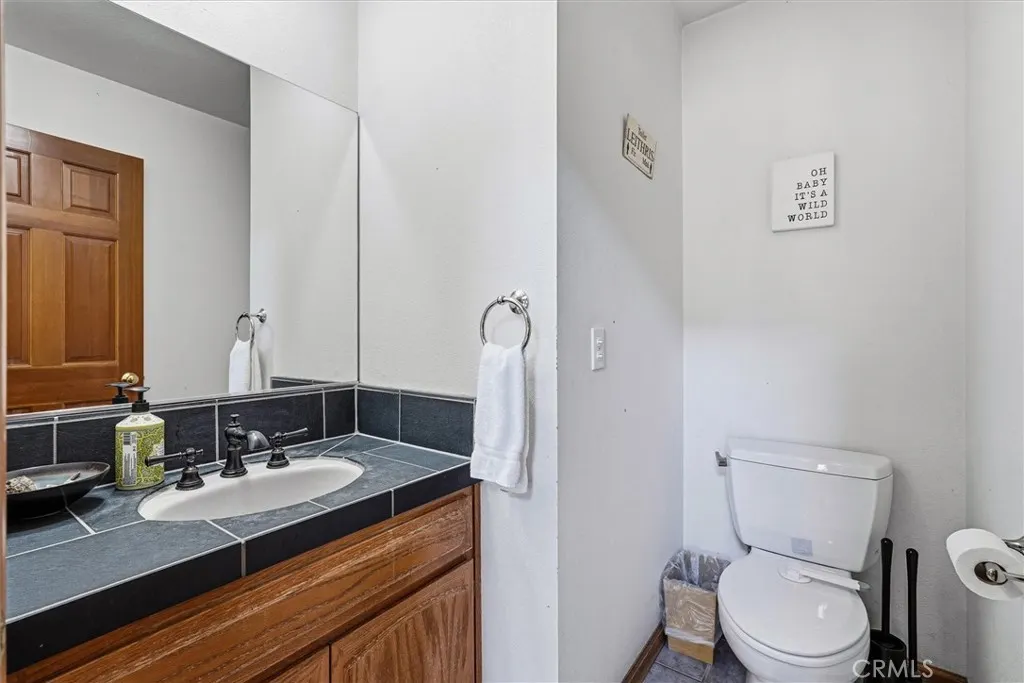
- Half Bathrooms1
- Sqr Footage4682
- Lot Size10.7 Acres
Data Source:
California Regional MLS (CRMLS)
Property Description
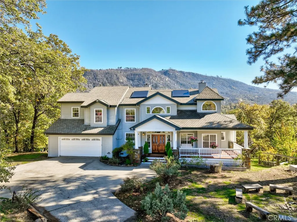
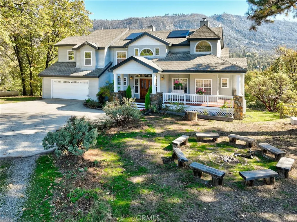
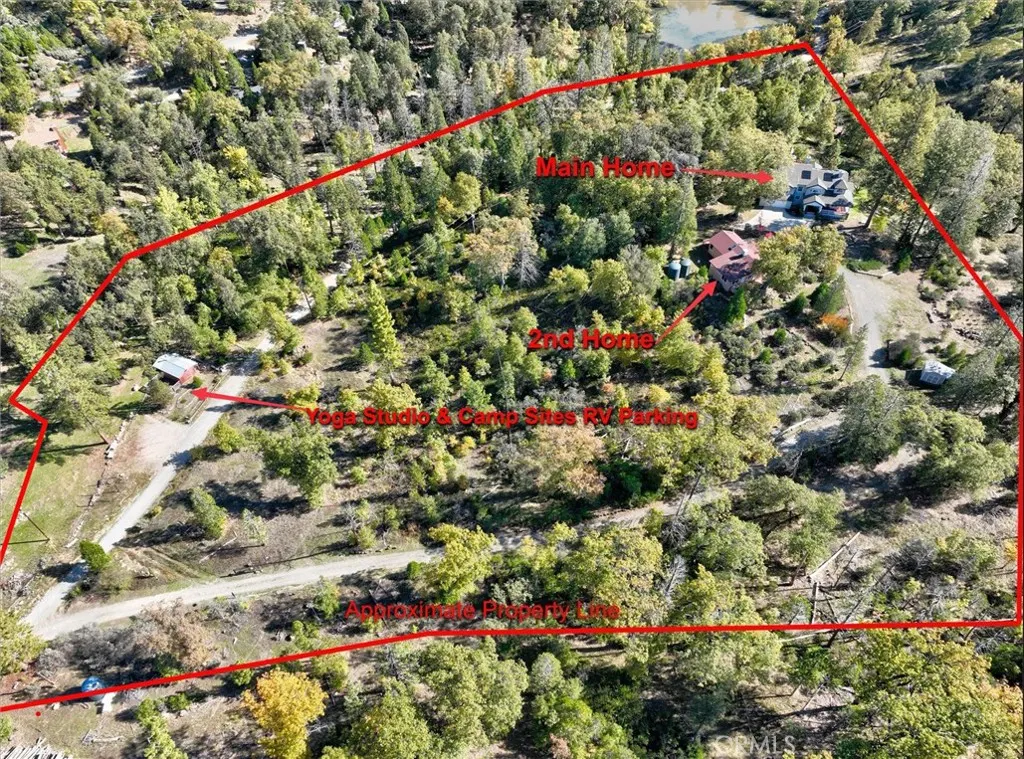
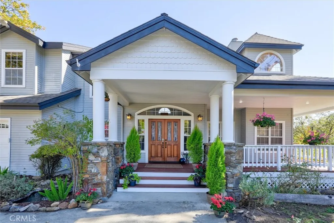
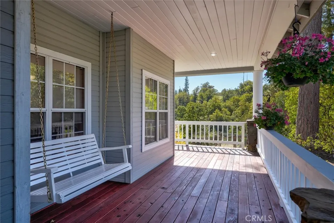
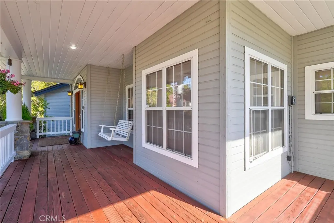
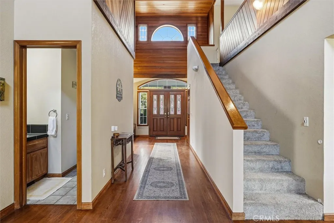
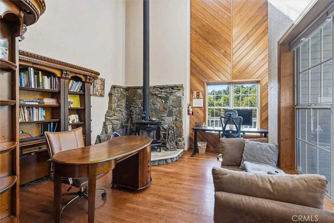
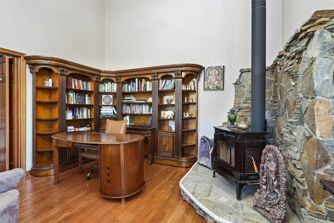
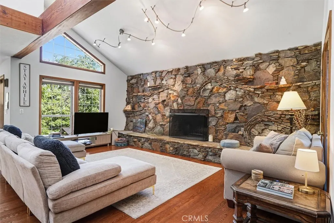
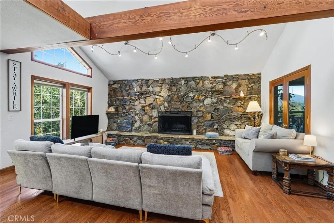
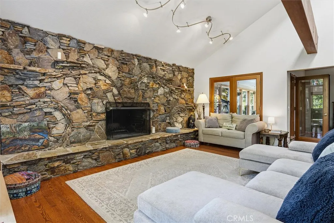
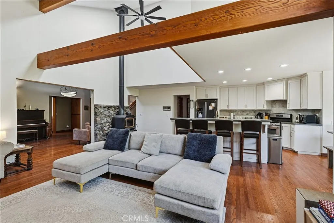
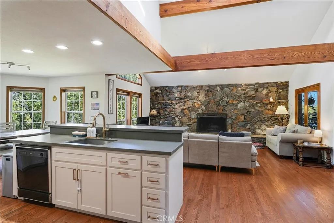
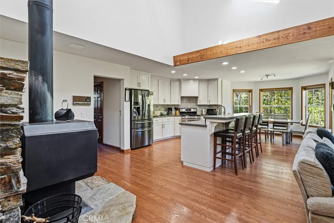
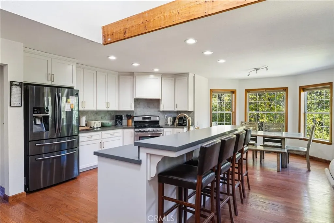
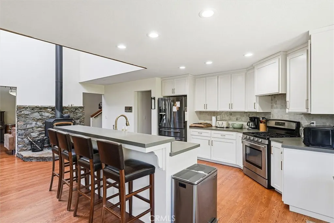
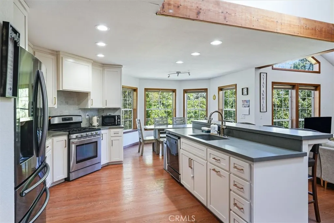
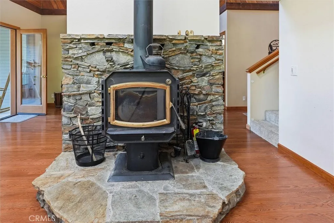
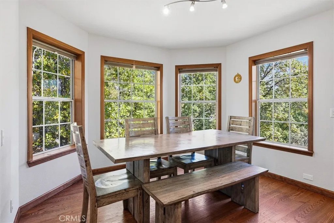
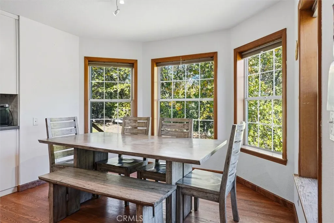
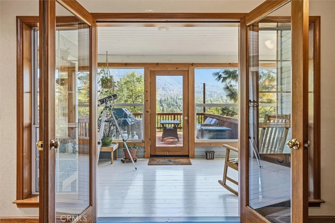
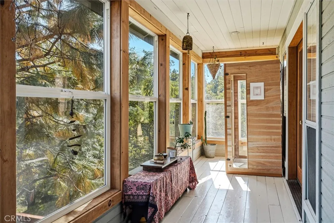
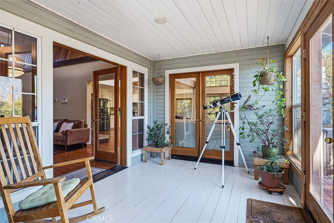
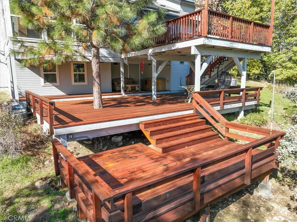
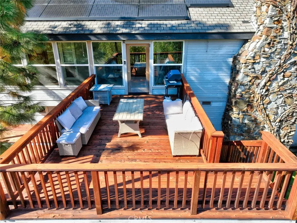
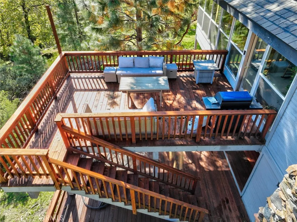
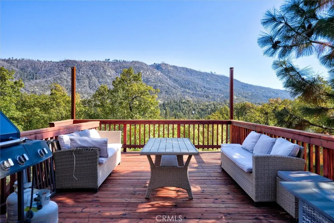
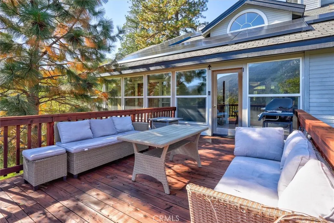
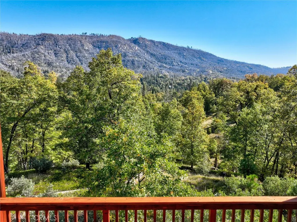
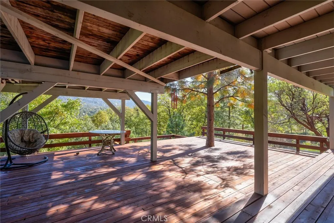
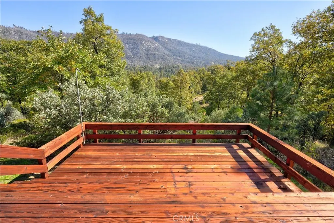
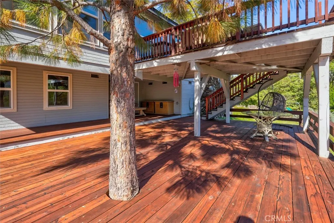
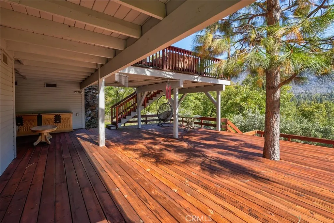
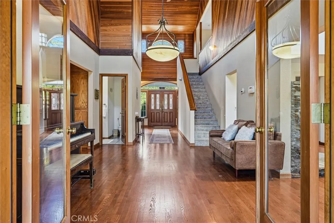
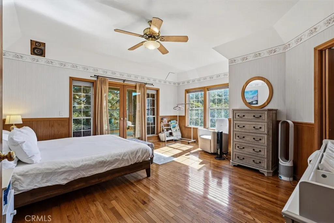
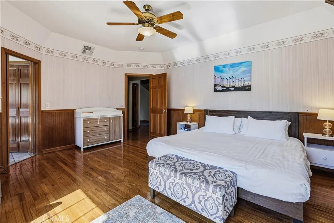
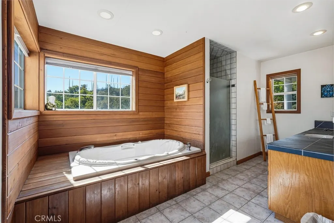
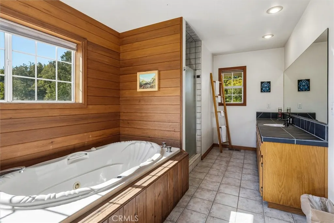
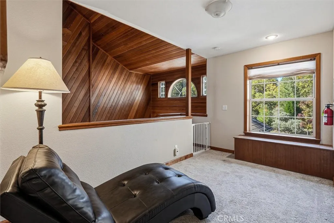
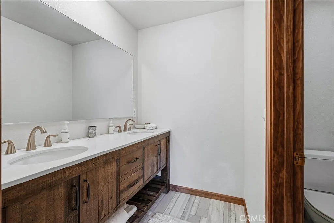
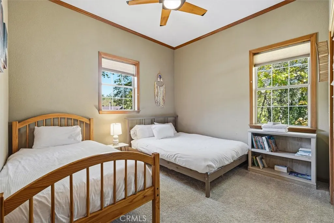
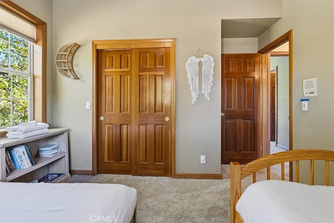
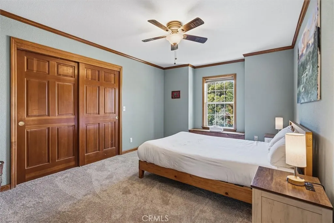
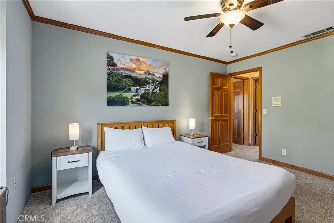
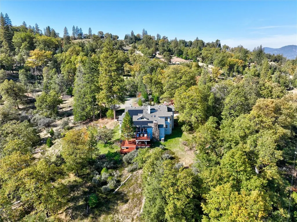
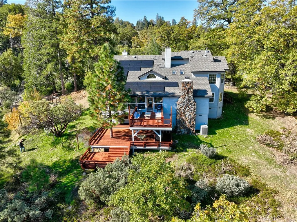
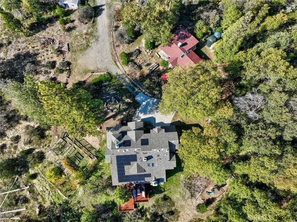
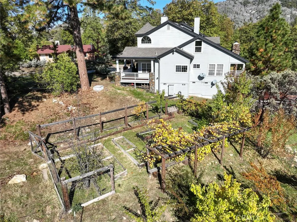
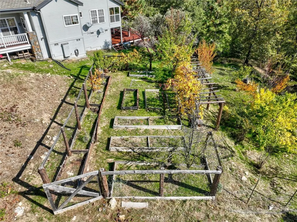
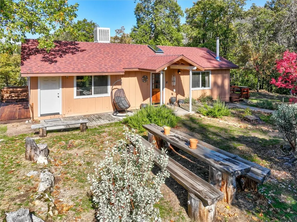
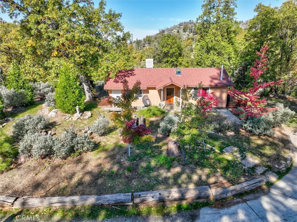
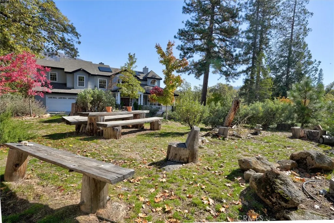
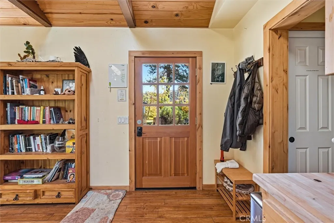
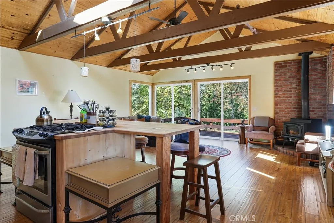
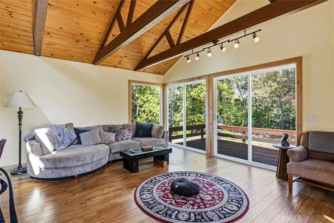
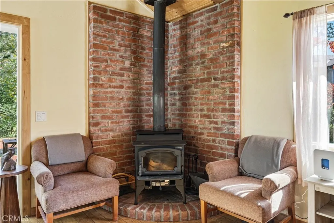
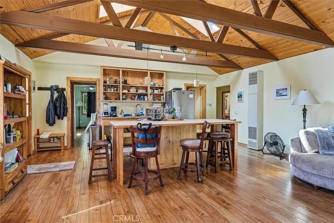
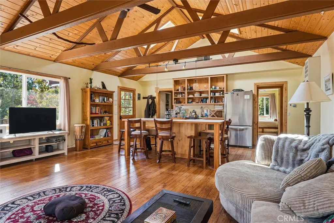
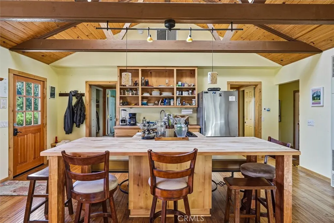
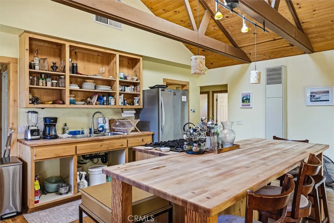
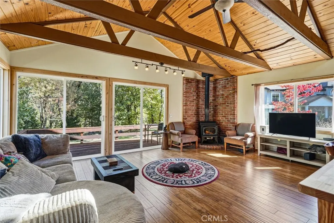
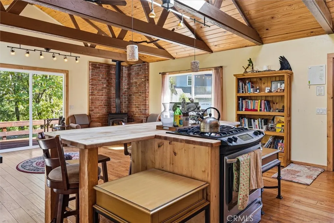
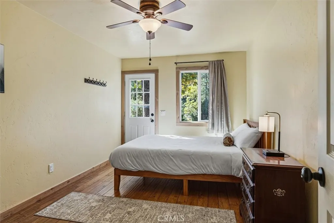
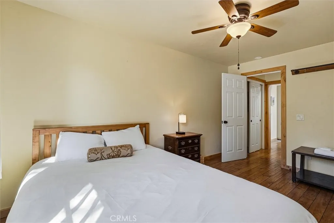
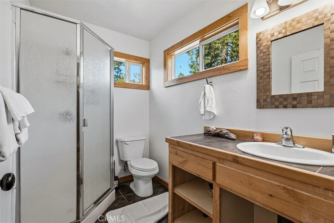
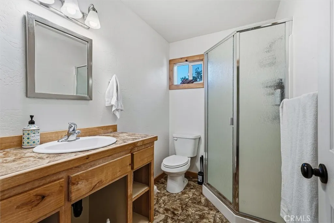
Discover a truly special mountain retreat just minutes from Bass Lake, Yosemite National Park, and an easy commute to Fresno shopping and dining. This serene property offers two beautiful homes plus a dedicated yoga and wellness studio, perfect for those seeking a peaceful lifestyle or an inspiring retreat space. The main home, a custom-built 3,000 sq. ft. residence, features 4 bedrooms and 2 1/2 baths. Thoughtfully designed with artistic flair, it includes an art studio and a music studio, ideal for creativity and self-expression. Enjoy the mountain scenery from multiple decks and covered porches, or gather around the stunning rock fireplace for cozy evenings. The second home is a spacious 1,700 s. ft. 3 bedroom, 2 bath residence, perfect for guests, extended family, or retreat participants. Step outside to a sacred fire circle, a meaningful space for gatherings and fire ceremonies. The property also includes an infrared sauna and a peaceful yoga retreat area, creating an environment of rejuvenation and balance. With solar power to be paid off at close of escrow, this property blends sustainability with comfort and inspiration. A rare opportunity to live, create, and share a lifestyle centered around art, nature and wellness--all in the heart of California's Sierra foothills.
| Elementary School | Middle School |
|---|---|
| North Fork Elementary School | North Fork Middle School |
| Price History | |
|---|---|
| 1/27/2026 | Listed $1,095,000 |
| 3/23/2026 | 5$1,045,000 |
| 5/12/2026 | 5$995,000 |
| 9/7/2026 | 5$945,000 |
General Features
| Living Area | 4682 |
|---|---|
| Sewer | Septic Tank |
| Heating | Central,Propane,Wood Stove |
| Cooling | Central Air |
| Utilities | Electricity Connected,Propane,Phone Available,Water Connected |
| Roof | Composition,Metal |
| Appliances | Dishwasher,Propane Range,Water Heater |
| Garage Spaces | 2 |
| Patio/Porch Features | Covered,Deck,Enclosed,Patio,Wood |
| Architectural Style | Custom |
| Pool Features | None |
| Security Features | Carbon Monoxide Detector(s),Smoke Detector(s) |
| Construction Materials | Wood Siding |
| Year Built | 1994 |
| View | Canyon,Hills,Mountain(s),Neighborhood,Rocks,Trees/Woods |
| Stories Count | 2 |
| Levels | Two |
| Property Subtype | Single Family Residence |
| Community Features | Foothills,Hunting,Near National Forest,Rural |
| County | Madera |
| New Construction | false |
| Property Type | Residential |
| HOA | false |
| Attached Garage | true |
| Garage Y/N | true |
| Other Structures | Guest House,Outbuilding,Shed(s) |
| Full Baths | 4 |
| Special Listing Conditions | Standard |
| Status | Active |
| Directions | Road 225 left on Road 223 to Cascadel Woods |
| City | North Fork |
| Entry Location | main |
| Senior Community Y/N | false |
| High School District | Chawanakee Unified |
| Number Of Units Total | 2 |
| Lot Size Units | Acres |
| Lot Size Square Feet | 466092 |
| Listing Terms | Cash to New Loan |
| Elementary School | North Fork |
| Property Attached Y/N | false |
| Land Lease Y/N | false |
| Middle/Junior High School | North Fork |
| Property Condition | Turnkey |
| Additional Parcels Y/N | false |
| Lease Considered Y/N | false |
| Structure Type | House |
| Living Area Units | Square Feet |
| Standard Status | Active |
| Occupancy Type | Tenant |
| Year Built Source | Public Records |
| Tax Lot | 1 |
| Property Sub Type Additional | Single Family Residence |
| PostalCity | NORTH FORK |
Interior Features
| Interior Amenities | Ceiling Fan(s),Pantry,Walk-In Closet(s) |
|---|---|
| Flooring | Carpet,Tile,Wood |
| Fireplace Features | Insert,Family Room,Free Standing,Great Room,Wood Burning Stove |
| Total Stories | 2 |
| Common Walls | No Common Walls |
| Air Conditioning Y/N | true |
| Heating Y/N | true |
| Window Features | Double Pane Windows |
| Fireplace Y/N | true |
| Half Baths | 1 |
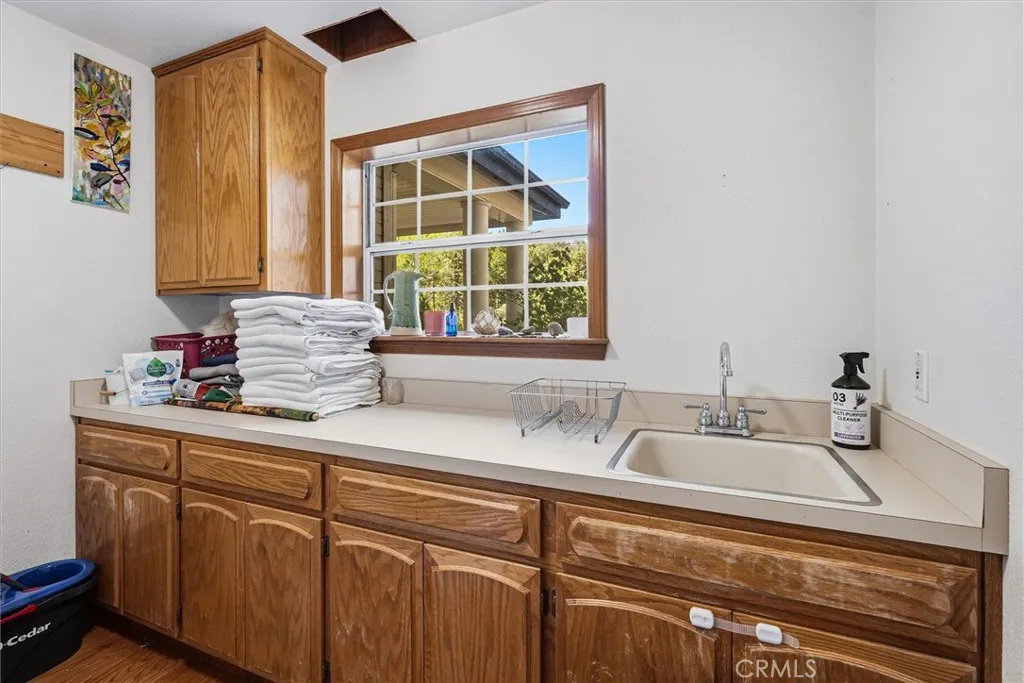
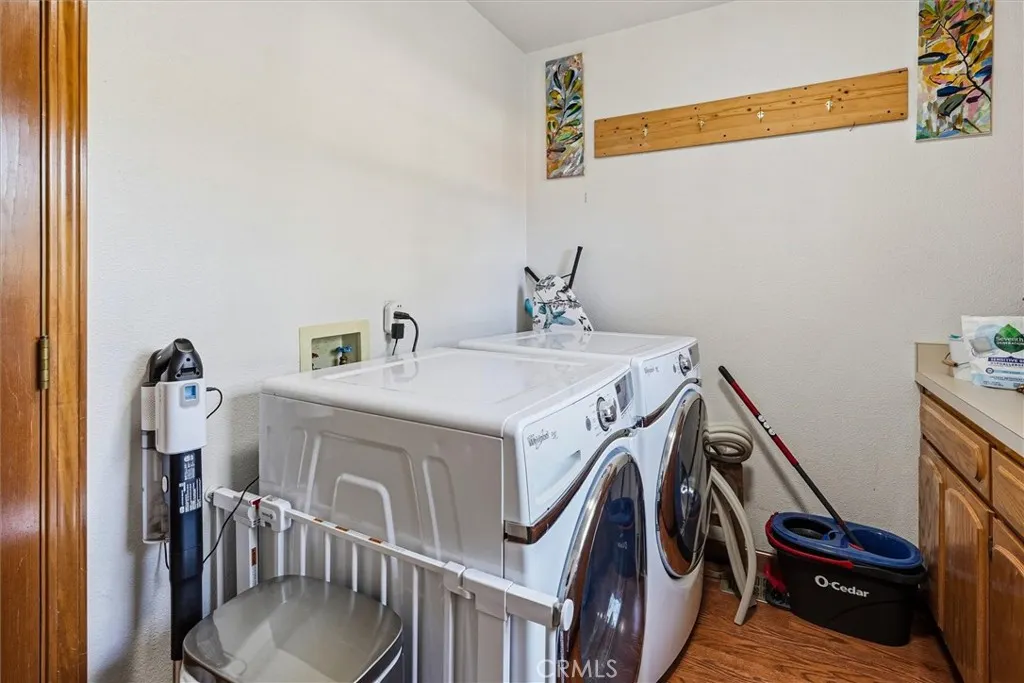
| Laundry Features | Inside,Laundry Room |
| Total Bedrooms | 7 |
| Entry Level | 1 |
| Main Level Bedrooms | 3 |
| Main Level Bathrooms | 2 |
| LivingAreaSource | Assessor |
| Total Baths | 5 |
Exterior Features
| Fencing | Good Condition,Partial |
|---|---|
| Parking Features | Driveway,Garage |
| Lot Features | 6-10 Units/Acre,Garden,Rocks,Trees |
| Water Source | Cistern,Shared Well |
| Total Parking | 2 |
| Lot Size Area | 10.7 |
| Foundation Details | Combination,Raised,Slab |
| Lot Size Acres | 10.7 |
| Road Surface Type | Paved,Unimproved |
| Private Pool | false |
| Lot Size Source | Assessor |
| Road Frontage Type | County Road |
Amenities
- Foreclosure
- Views
- Short Sale
- New Construction
- Adult 55+
- Lease To Own
- No HOA Fees
- Furnished
- Primary On Main
- Air Conditioning
- Seller Finance
- Green
- Fixer Upper
- Horse
- Golf
- Fireplace
- Deck
- Garage
- Basement
- Pool
Property vs Single Family Average in 93643
Price
Year Built
 Based on information from California Regional Multiple Listing Service, Inc. as of September 18, 2026 3:24 AM UTC This information is for your personal, non-commercial use and may not be used for any purpose other than to identify prospective properties you may be interested in purchasing. Display of MLS data is usually deemed reliable but is NOT guaranteed accurate by the MLS. Buyers are responsible for verifying the accuracy of all information and should investigate the data themselves or retain appropriate professionals. Information from sources other than the Listing Agent may have been included in the MLS data. Unless otherwise specified in writing, Broker/Agent has not and will not verify any information obtained from other sources. The Broker/Agent providing the information contained herein may or may not have been the Listing and/or Selling Agent.
 © 2026 Fresno Association of REALTORS ®. All rights reserved. The data relating to real estate for sale on this web site comes in part from the Internet Data eXchange (IDX) of the Multiple Listing Service. Real estate listings held by brokerage firms other than NextHome D&G Realty Group are marked with the IDX logo and detailed information about them includes the name of the listing broker and the name of the listing agent.
All data, including all measurements and calculations of area, is
© 2026 Fresno Association of REALTORS ®. All rights reserved. The data relating to real estate for sale on this web site comes in part from the Internet Data eXchange (IDX) of the Multiple Listing Service. Real estate listings held by brokerage firms other than NextHome D&G Realty Group are marked with the IDX logo and detailed information about them includes the name of the listing broker and the name of the listing agent.
All data, including all measurements and calculations of area, is
 All measurements and all calculations of area are approximate. Information provided by Seller/Other sources, not verified by Broker. All interested persons should independently verify accuracy of information. Provided properties may or may not be listed by the office/agent presenting the information. Data maintained by MetroList© may not reflect all real estate activity in the market.
All real estate content on this site is subject to the Federal Fair Housing Act of 1968, as amended, which makes it illegal to advertise any preference, limitation or discrimination because of race, color, religion, sex, handicap, family status or national origin or an intention to make any such preference, limitation or discrimination.
MetroList CA data last updated: September 18, 2026 2:23 AM UTC
All measurements and all calculations of area are approximate. Information provided by Seller/Other sources, not verified by Broker. All interested persons should independently verify accuracy of information. Provided properties may or may not be listed by the office/agent presenting the information. Data maintained by MetroList© may not reflect all real estate activity in the market.
All real estate content on this site is subject to the Federal Fair Housing Act of 1968, as amended, which makes it illegal to advertise any preference, limitation or discrimination because of race, color, religion, sex, handicap, family status or national origin or an intention to make any such preference, limitation or discrimination.
MetroList CA data last updated: September 18, 2026 2:23 AM UTC 